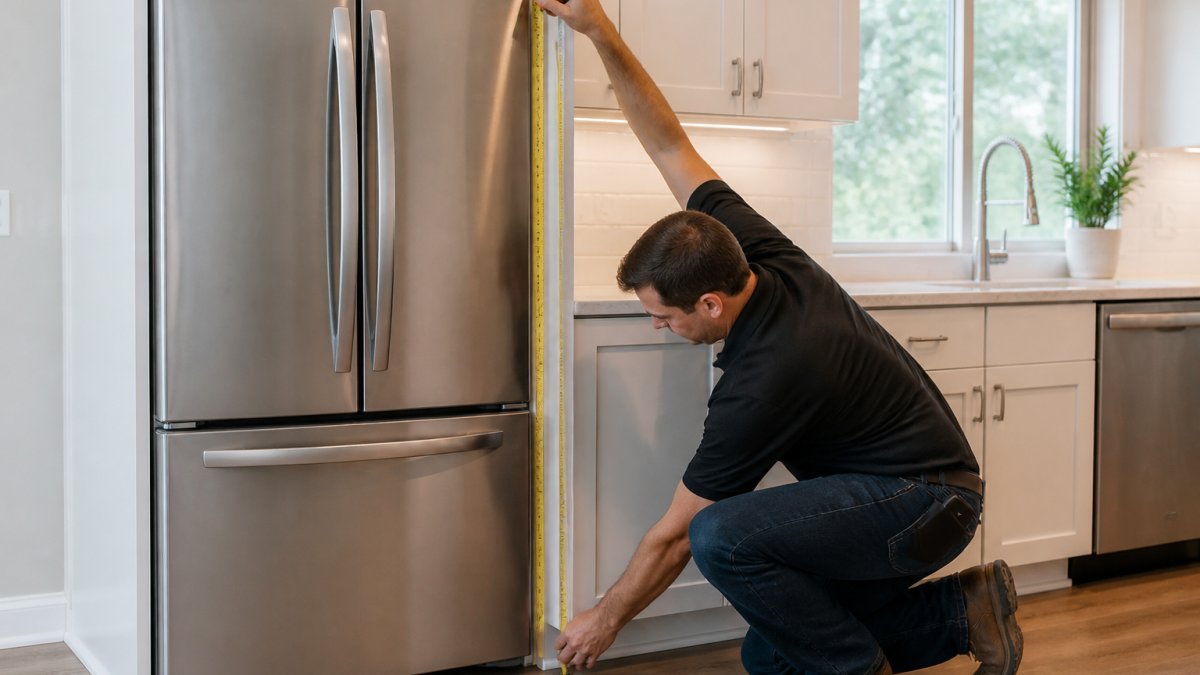
 how-to
Standard Refrigerator Dimensions for Kitchen Remodeling
Table of Contents
- Standard Refrigerator Dimensions at a Glance
- Refrigerator Dimensions by Type: Top-Freezer, Bottom-Freezer, French Door, Side-by-Side
- How to Measure for a Refrigerator in a Remodel
- Refrigerator Cabinet Opening Dimensions and Countertop Overhang
- Refrigerator Clearance Requirements: Door Swing, Airflow, and Water Line
- Planning the Remodel: Delivery Path, Work Triangle, and When to Buy
- Frequently Asked Questions
Last Updated: October 6, 2026
Standard Refrigerator Dimensions at a Glance
Standard refrigerator dimensions for kitchen remodeling usually land between 30 and 36 inches wide, 66 and 70 inches tall, and 28 and 34 inches deep. This guide breaks down every size by type, shows you how to measure, and explains the clearances most remodeling guides skip.
Get the fit right and the rest of the remodel falls into place. Get it wrong and you are cutting cabinets.
Width, Height, and Depth Ranges
Width is the number that causes the most trouble. Most full-size models run 30 to 36 inches across. A 36-inch fridge needs a 36-inch opening plus breathing room on both sides.
Height matters when cabinets hang above the fridge. Standard models top out near 66 to 70 inches. Taller units exist, but they change your cabinet plan.
Depth splits into two camps: standard-depth and counter-depth. We will get to that below.
| Measurement | Common Range | Why It Matters |
|---|---|---|
| Width | 30-36 inches | Decides if it fits between cabinets |
| Height | 66-70 inches | Sets upper cabinet clearance |
| Depth | 28-34 inches | Controls how far it juts past counters |
| Capacity | 18-25+ cubic feet | Ties to how much food you store |
Refrigerator Dimensions by Type: Top-Freezer, Bottom-Freezer, French Door, Side-by-Side
Most guides give you a single range and move on. That is not enough when you are framing a cabinet opening, because the four main configurations differ in width, depth, height, and how much room the doors need to operate. Below is the style-by-style reference the other results skip.
| Style | Typical Width | Typical Height | Typical Depth (body) | Typical Capacity | Door/Hinge Notes |
|---|---|---|---|---|---|
| Top-freezer | 28-32 in | 60-66 in | 28-31 in | 14-22 cu ft | Single swing door; freezer door above |
| Bottom-freezer | 30-33 in | 66-70 in | 28-31 in | 18-25 cu ft | Single swing door; freezer drawer below |
| French door | 30-36 in | 68-70 in | 29-34 in | 22-28+ cu ft | Two half-width doors; freezer drawer |
| Side-by-side | 33-36 in | 66-70 in | 29-34 in | 22-28+ cu ft | Two full-height narrow doors |
| Counter-depth (any style) | Varies by style | Varies by style | 23-25 in | 1-3 cu ft less than standard-depth | Sits near flush; doors and handles still project |
A few patterns are worth calling out because they change how you plan:
- Width is the binding constraint. Top-freezer and bottom-freezer models cluster at 30-33 inches, which is why they fit older kitchens with narrow openings. French door and side-by-side models commonly run 35-36 inches, so they need a wider cabinet bay or a wall that can be moved.
- Height drives your upper cabinets. A 66-inch top-freezer leaves more room for a cabinet above it than a 70-inch French door. If you want a cabinet over the fridge, pick the fridge height first and design the cabinet to match.
- Depth is where the labels mislead. A "standard-depth" French door can be 34 inches at the body and project well past a 24-inch counter once the doors and handles are added. A counter-depth model is shallower at the body, but the doors still swing out and the handles still stick out.
How to Use This Table in a Remodel
- Pick the style based on how you cook and shop, not just the footprint. French door and bottom-freezer models put fresh food at eye level; side-by-side models trade wide shelves for tall, narrow compartments.
- Note the typical width for that style, then add your clearance (covered in the clearance section below) to get the minimum cabinet opening.
- Check the height against your upper-cabinet plan. If the fridge is taller than the old one, the cabinet above it may need to be shortened or removed.
- Check the depth against your counter depth and the walking lane in front of the fridge. A deep fridge in a narrow galley kitchen can make the aisle feel tight even if it technically fits.
How to Measure for a Refrigerator in a Remodel
Measuring for a refrigerator means measuring the opening, not the old fridge. The old unit may have been a poor fit to begin with. Start fresh with your actual space.
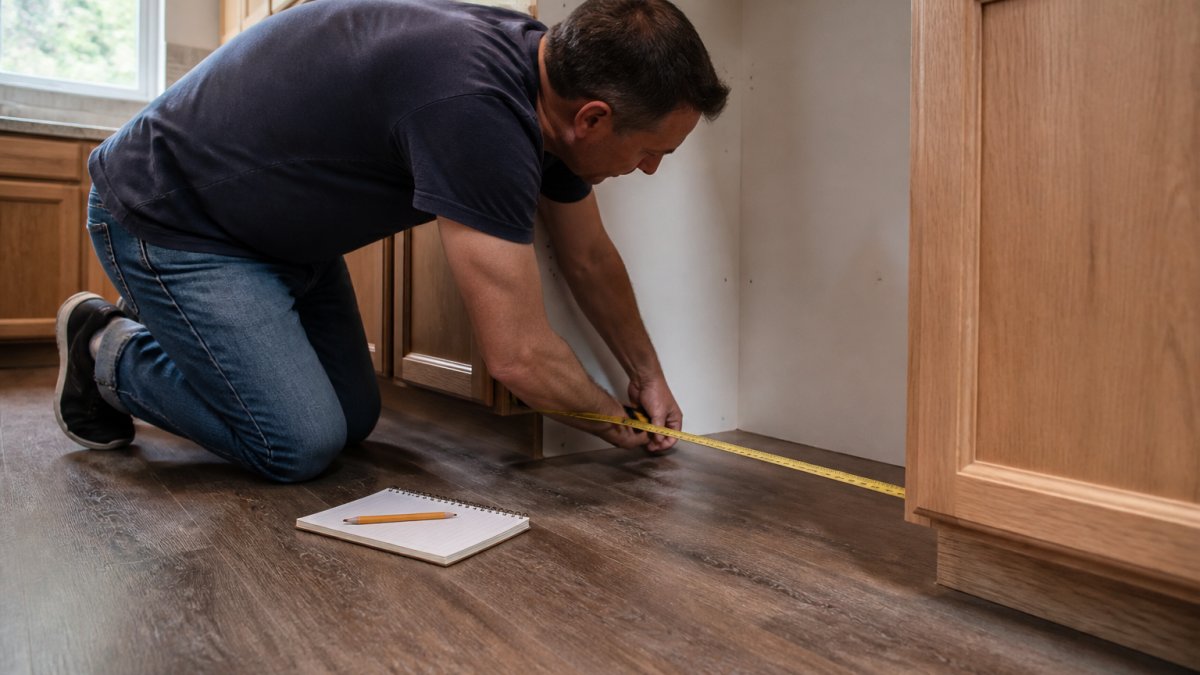
Here is the order we recommend:
- Measure the opening width at the top, middle, and bottom.
- Measure the height from floor to the underside of the upper cabinet.
- Measure the depth from the back wall to the front edge of the counter.
Measure the Opening, Not the Old Fridge
The opening is the truth.
Measure at three points because walls and cabinets are rarely square. Use the smallest number. That is your real limit.
Then subtract for clearance. A fridge needs air around it and room for the doors to swing.
- Leave at least 1 inch on each side for airflow.
- Leave 1-2 inches behind for the water line and cords.
- Leave 2 inches above for heat to escape.
For more on safe appliance spacing, the U.S. Department of Energy appliance guidance covers how ventilation affects performance.
Refrigerator Cabinet Opening Dimensions and Countertop Overhang
Cabinet opening dimensions must account for the fridge plus its clearances.
A safer plan: make the opening 1-2 inches wider than the fridge. So a 36-inch unit gets a 37-38 inch opening.
Countertop overhang adds another wrinkle. If counters run beside the fridge, the overhang can block the fridge doors from opening.
- Standard counter overhang is about 1-1.5 inches.
- A fridge beside a counter needs that overhang trimmed or the fridge pulled forward.
- Corner installations need extra space for the door to clear the wall.
The U.S. Consumer Product Safety Commission notes that appliance placement affects safe use, so plan the opening with clearance in mind, not just fit.
Refrigerator Clearance Requirements: Door Swing, Airflow, and Water Line
Nominal dimensions tell you whether a fridge fits the opening. Clearances tell you whether it works once it is installed. This is the part most sizing guides gloss over, and it is where remodels actually fail, a fridge that measures correctly can still be unusable if the doors cannot open far enough to pull out a drawer or lift a shelf.
Door Swing and Hinge-Side Space
Door swing is the clearance people forget until the fridge is in place. The requirement depends on the door configuration:
- Single-door (top-freezer, bottom-freezer): The door needs to swing roughly 90 degrees or more to clear the interior drawers and shelves. If the hinge side is against a wall, the wall can stop the door before it reaches a usable angle.
- French door: Both half-width doors must open past 90 degrees for the freezer drawer below to pull out fully. If one door is blocked by a wall or a counter return, the drawer can bind.
- Side-by-side: Each door is narrower, so the swing arc is smaller, but you still need enough room in front of the fridge for both doors to open at once if you want to load groceries efficiently.
A practical rule most installers use: measure the door-swing arc, not just the fridge width. Stand where the fridge will sit and trace how far each door travels. If a wall, island, or counter overhang falls inside that arc, you have a problem that a tape measure on the fridge alone will not reveal.
Airflow and Ventilation
Refrigerators move heat out of the cabinet, and they need a path for that heat to escape. Blocking it makes the compressor run longer and shortens the appliance's life.
- Sides: Leave at least 1 inch on each side for airflow, and more if the fridge sits in a tight cabinet bay.
- Top: Leave roughly 2 inches above the fridge so heat can rise out of the cabinet.
- Back: Leave 1-2 inches behind the fridge for airflow, the water line, and the power cord. Do not push the fridge flat against the wall.
Manufacturer installation instructions are the authority here. Clearance numbers vary by brand and model, and the manual that ships with the fridge overrides any general rule of thumb. Check the manual before you finalize the cabinet opening.
Water Line and Shutoff Valve
If the fridge has an ice maker or water dispenser, you need a water line and a shutoff valve behind or beside the unit. Plan for:
- A few inches of space behind the fridge for the line to loop without kinking.
- A shutoff valve that is reachable without pulling the fridge all the way out.
- A dedicated outlet or a cord that reaches an existing outlet without an extension cord.
Clearance Reference
| Clearance | Typical Recommendation | Purpose |
|---|---|---|
| Sides | 1 in each (more in tight bays) | Airflow |
| Top | ~2 in | Heat escape |
| Back | 1-2 in | Water line, cord, airflow |
| Front | Full door-swing arc | Door and drawer operation |
| Hinge side | Enough for 90-degree-plus opening | Drawer and shelf access |
Planning the Remodel: Delivery Path, Work Triangle, and When to Buy
Order the fridge before cabinets and counters get finalized. That single decision prevents most fit problems.
Delivery path is the step nobody plans for. Walk the route from your front door to the kitchen.
- Measure door widths along the path.
- Check for tight corners and low ceilings.
- Confirm the fridge fits through with packaging removed, if needed.
The work triangle links your fridge, sink, and stove.
Buy timing matters too.
For a full picture of how appliances fit a kitchen plan, the U.S. Department of Energy home appliance resources is a solid reference.
Our online selection covers refrigerators, washers, dryers, stoves, microwaves, dishwashers, cooktops, and ovens, all delivered to your door.
Frequently Asked Questions
What size is a standard kitchen refrigerator?
Most standard refrigerators are 30 to 36 inches wide, 66 to 70 inches tall, and 29 to 36 inches deep. The most common width is 36 inches, which fits a typical 36-inch cabinet opening. Full-size models usually offer 20 to 26 cubic feet of capacity. When you plan a kitchen remodeling project, treat these as starting points and confirm the exact model specifications, because depth varies a lot between standard-depth and counter-depth designs.
How do you measure a refrigerator opening for a remodel?
Measure the width at the narrowest point between cabinets, the height from floor to the underside of the upper cabinet, and the depth from the back wall to the front edge of the countertop. Write down all three numbers. Then add clearance requirements: typically 1 inch on each side, 1 to 2 inches at the back for the water line and airflow, and enough room above for the door hinge. Measure twice, and check the delivery path before you buy.
Are 36-inch refrigerators really 36 inches wide?
Not always. Many models labeled 36 inches are slightly narrower, often 35.5 to 35.75 inches, so they slide into a 36-inch cabinet opening with room for airflow. Some are exactly 36 inches and need a wider rough opening. Always check the model specifications for the actual width, height, and depth, and compare them to your refrigerator cabinet opening dimensions before ordering. A half-inch difference can decide whether the fridge fits.
How much clearance does a refrigerator need for its doors to open?
Plan for at least 1 inch of clearance on each side and 1 to 2 inches behind the unit for the water line and air circulation. For door swing, French door and side-by-side models need extra room in front, often 12 to 18 inches, so the doors and drawers can open fully. If the fridge sits against a wall on the hinge side, add several inches there. Check the owner's manual for the exact refrigerator clearance requirements of your model.
A remodel only works when the fridge actually fits the space you built. Fast Appliances LLC makes that easier with a wide variety of home appliances, convenient online ordering, and home delivery for essential kitchen and laundry equipment. Get started with Fast Appliances LLC and lock in the right refrigerator dimensions before the cabinets go up.