 how-to
How to Measure Your Kitchen for a Refrigerator
Table of Contents
- What You'll Need Before You Start
- How to Measure Your Kitchen for a Refrigerator: Height, Width, and Depth
- Refrigerator Clearance Requirements: Door Swing, Ventilation, and Hinge Space
- Counter Depth vs Standard Depth Fridge: Which Fits Your Kitchen?
- Measuring for Refrigerator Delivery Path: Doorways, Hallways, and Turns
- Water Line, Electrical Outlet, and Flooring Considerations
- Measure Your Kitchen for a Refrigerator: Quick Checklist Before You Order
- Conclusion
Last Updated: August 12, 2026
What You'll Need Before You Start
Knowing how to measure kitchen for refrigerator installation is the single most important step before you buy, and it's where most people make costly mistakes.
Before you pull out a tape measure, gather these tools:
- A metal tape measure (cloth tape stretches and gives inaccurate readings)
- A notepad and pencil, or a notes app on your phone
- A level or plumb line to check for floor irregularities
- A flashlight to see behind and underneath existing appliances
You'll need three sets of measurements: the refrigerator opening itself, the clearance around the installed unit, and the delivery path from your front door to the kitchen. Write every number down twice and measure in inches rather than feet-and-inches to eliminate conversion errors.
How to Measure Your Kitchen for a Refrigerator: Height, Width, and Depth
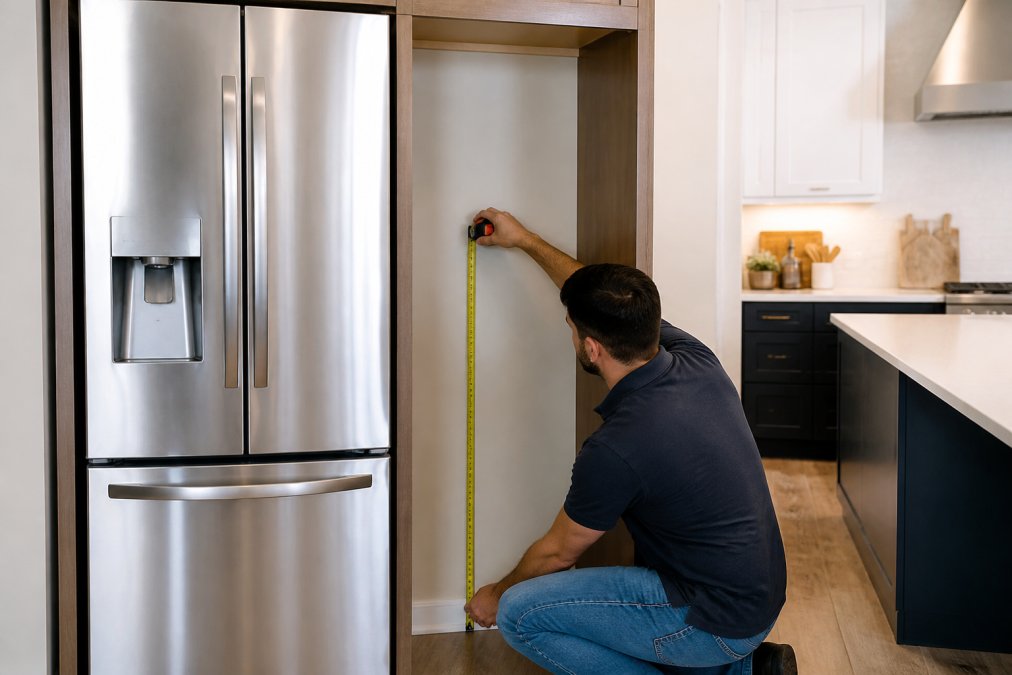
Measuring your kitchen for a refrigerator means capturing three critical dimensions of the opening: width, floor-to-cabinet height, and depth of the recessed space. Get all three right and your new fridge slides in cleanly.
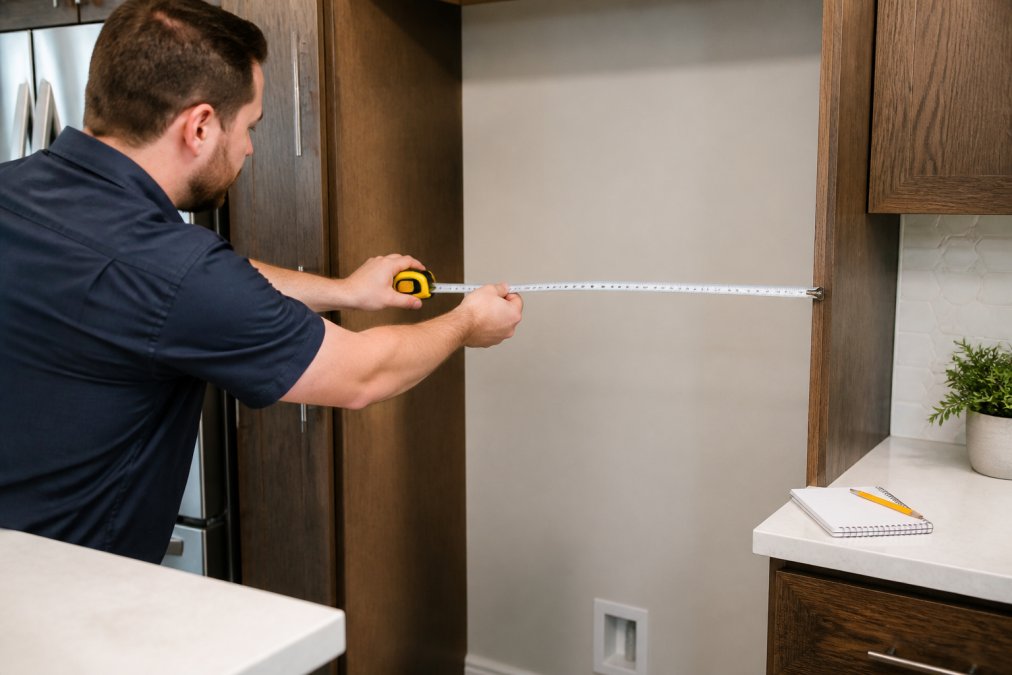
Measuring the Opening Width
Measure at three points: at the floor, at mid-height, and at the top of the opening. Walls are rarely perfectly plumb, and a single reading can mislead you by half an inch or more. Use the smallest of the three measurements as your working width.
Most refrigerator openings in kitchens built after the 1990s are 36 inches wide. Older homes may have openings as narrow as 30 or 33 inches. Most manufacturers specify at least 1/8 inch of clearance on each side for installation, meaning your refrigerator's listed width should be no more than your opening width minus 1/4 inch total.
Measuring Floor-to-Cabinet Height
Measure from the floor straight up to the underside of the cabinet or soffit above the opening. Measure at both the front and back, as floors settle unevenly over time.
Most full-size refrigerators range from 67 to 70 inches tall. If your floor-to-cabinet height is 70 inches, you need a model that is 69.5 inches or shorter to account for the leveling legs, which add roughly 1 inch of adjustable height.
Measuring Depth of the Recessed Space
Measure from the back wall of the opening to the front edge of your countertop. Standard kitchen counter depth is 25 inches. A standard-depth refrigerator runs 30 to 34 inches deep, meaning it will protrude 5 to 9 inches past your counter face. A counter-depth model runs 24 to 27 inches deep and sits nearly flush. Measure at the floor level, where the compressor housing sits and the space is often tightest.
Refrigerator Clearance Requirements: Door Swing, Ventilation, and Hinge Space
Refrigerator clearance requirements go beyond the opening itself. Even if the appliance fits in the hole, it needs breathing room to operate safely and efficiently.
Ventilation gap: Most manufacturers require a minimum of 1 inch of clearance on each side, 1 inch at the top, and 2 inches at the back for airflow. Without adequate airflow, the compressor runs harder and efficiency drops. Check the specific model's installation guide for exact requirements.
Door swing clearance: When a refrigerator door swings open, it needs unobstructed space to reach 90 degrees, and ideally 120 degrees to access drawers fully. For single-door models, you need at least the full door width of clearance on the hinge side. French door and side-by-side models require less hinge clearance since each door only swings halfway.
Hinge clearance: Some refrigerators have reversible doors, meaning the hinge can be moved to the opposite side. If your layout constrains the door swing, check whether the model supports hinge reversal before you order.
As noted in Energy Star appliance installation guidelines, proper ventilation clearance directly affects appliance efficiency and lifespan.
| Clearance Type | Minimum Recommended |
|---|---|
| Each side (ventilation) | 1 inch |
| Top (ventilation) | 1 inch |
| Back (airflow) | 2 inches |
| Door swing (hinge side) | Full door width |
| Front (door open, drawers) | 2-3 inches beyond door face |
Counter Depth vs Standard Depth Fridge: Which Fits Your Kitchen?
Counter-depth refrigerators are designed to sit flush with or just slightly behind your countertop edge, typically 24 to 27 inches deep. They offer a cleaner, built-in look that works well in galley kitchens and open-plan spaces where a protruding fridge would block traffic flow. The trade-off is cubic feet: counter-depth models generally offer less interior volume than standard-depth models of the same width.
Standard-depth refrigerators run 30 to 34 inches deep and protrude past the counter face. They offer more storage per dollar and are available in a wider range of styles. For families who need maximum capacity, standard depth is usually the better choice.
The decision becomes straightforward when you measure your kitchen depth and compare it to your traffic patterns. If the fridge will sit at the end of a run of cabinets and protrude into a walkway, counter depth is worth the storage trade-off. If it's recessed into its own alcove with no foot traffic in front of it, standard depth makes more sense.
According to NKBA kitchen planning guidelines, a minimum of 42 inches of clearance is recommended between opposing kitchen surfaces for single-cook kitchens, and 48 inches for kitchens with multiple cooks.
Measuring for Refrigerator Delivery Path: Doorways, Hallways, and Turns
The delivery path is where the process of measuring for a refrigerator gets overlooked, and it's where deliveries fail most often. A refrigerator that fits perfectly in the opening can still be impossible to get there if the hallway is too narrow.
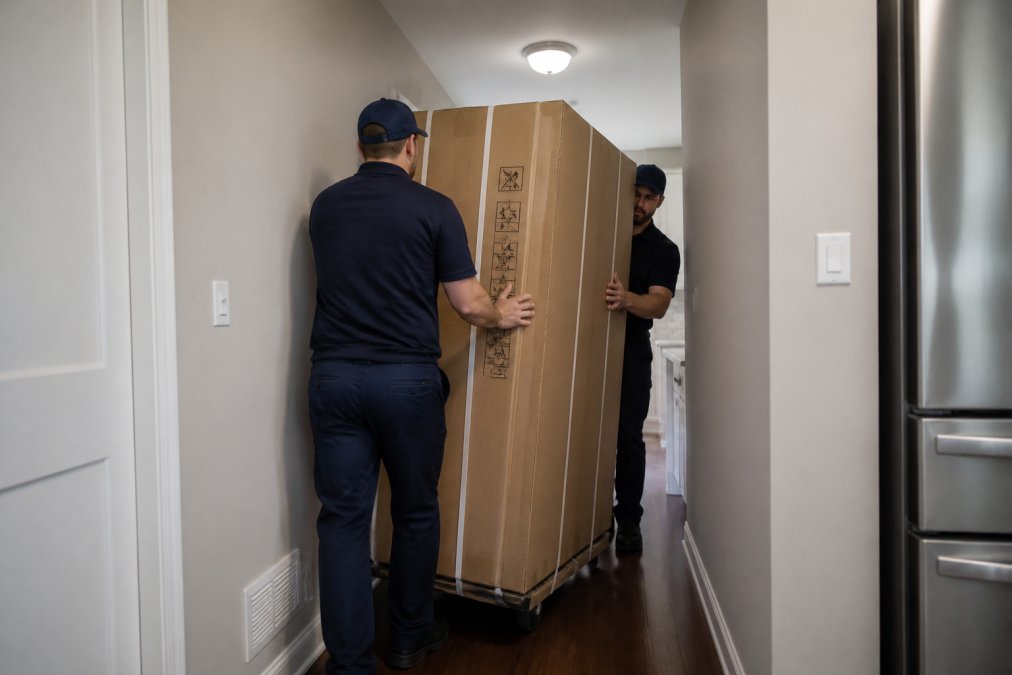
Measure every doorway and hallway the refrigerator must pass through from the delivery truck to its final position. At each chokepoint, measure width, height, and depth of any door frame or alcove.
What to measure along the path:
- The front door or entry point width and height
- Any interior doorways between the entry and the kitchen
- Hallway width at the narrowest point
- Any 90-degree turns
- Stairwells, if the kitchen is on a different floor
For 90-degree turns, the combined width of the hallway and the adjoining space should be at least 1.5 times the refrigerator's depth. Most standard refrigerators require a doorway width of at least 33 inches with the doors removed. If your doorways are narrower, ask about door-removal service options before delivery day.
The ANSI/ASME appliance installation standards provide minimum clearance guidance that delivery professionals follow.
Water Line, Electrical Outlet, and Flooring Considerations
Most people measure the opening and stop there. The things nobody tells you about refrigerator installation are the utility connections and floor conditions.
Water supply line placement: If your new refrigerator has an ice maker or water dispenser, it needs access to a cold water supply line, typically at the back of the unit, low to the floor. Measure where your existing water line stub-out is located. If it's positioned more than 6 inches off-center from where the back of the fridge will sit, you may need a plumber to relocate it.
Electrical outlet placement: The outlet for your refrigerator needs to be within reach of the power cord, which is typically 6 feet long. The outlet should be positioned at the back of the opening, ideally 40 to 44 inches from the floor, so the cord clears the floor without being pinched under the leveling legs. A dedicated 15- or 20-amp circuit is recommended.
Smart appliance connectivity clearance: Modern refrigerators with Wi-Fi connectivity need a clear signal path to your router. Before you buy a smart model, check that your kitchen has adequate Wi-Fi coverage.
Flooring and leveling considerations: Check that your floor is level using a spirit level placed on the floor of the opening. If the floor slopes more than 1/4 inch across the width of the opening, the leveling legs can compensate, but significant floor irregularities should be addressed before installation to prevent vibration or doors from swinging open.
For guidance on electrical circuit requirements, the National Electrical Code standards outlines the specifications that govern kitchen appliance circuits.
Measure Your Kitchen for a Refrigerator: Quick Checklist Before You Order
Use this checklist to confirm you have every measurement before placing your order.
Opening dimensions:
- Width measured at floor, mid-height, and top (use smallest figure)
- Floor-to-cabinet height measured front and back
- Depth of recessed space measured at floor level
Clearance requirements:
- 1 inch side clearance on each side confirmed
- 1 inch top clearance confirmed
- 2 inches back clearance confirmed
- Door swing clearance measured (hinge side)
- Traffic aisle width confirmed (42 inches minimum for single-cook kitchen)
Delivery path:
- Front door/entry width and height measured
- All interior doorway widths measured
- Narrowest hallway width recorded
- 90-degree turns mapped and clearance calculated
Utility connections:
- Water line stub-out location confirmed (if applicable)
- Electrical outlet position and circuit capacity confirmed
- Wi-Fi signal strength checked at installation location (if buying smart model)
Flooring and leveling:
- Floor level checked with spirit level
- Flooring type noted (hardwood, tile, vinyl, affects sliding during installation)
- Leveling leg height range compared against floor-to-cabinet measurement
Final fit check:
- Refrigerator listed width is at least 1/4 inch narrower than opening width
- Refrigerator listed height plus 1 inch (for leveling legs) is less than floor-to-cabinet height
- Refrigerator listed depth matches counter depth or standard depth preference
When you know how to measure your kitchen for a refrigerator properly, ordering online is no riskier than walking into a showroom. Fast Appliances LLC carries a wide selection of refrigerators across every size and configuration, French door, side-by-side, top freezer, bottom freezer, and counter-depth models, so once your measurements are in hand, finding the right match is straightforward.
Getting the measurements right before you order saves you the headache of a return, a second delivery window, and potential damage to your flooring or cabinetry. Fast Appliances LLC makes it easy to shop by exact dimensions, with detailed product specifications on every listing so you can compare your measurements against the appliance footprint before you buy.
Frequently Asked Questions
What size refrigerator fits in a 36-inch opening?
A 36-inch opening accommodates most standard refrigerators, including French door and side-by-side models that are 35.75 inches wide. Always subtract at least 1 inch total from the opening width to allow for hinge clearance and airflow on each side. Confirm the exact width on the manufacturer's spec sheet before ordering, since widths vary by a fraction of an inch across models.
How much clearance space is needed around a refrigerator?
Most manufacturers recommend at least 1 inch of clearance on each side, 1 inch at the top, and 2 inches at the rear for ventilation and airflow. Door swing clearance depends on the style: French door and side-by-side models need roughly 2 to 2.5 inches on the hinge side to open fully. Built-in or flush installation specs vary, so always check the installation guide for your specific model.
What is the difference between a counter-depth and a standard-depth refrigerator?
A standard-depth refrigerator runs 30 to 34 inches deep, which means it protrudes 5 to 6 inches past a typical 24-inch cabinet. A counter-depth fridge is 23 to 27 inches deep, sitting roughly flush with the cabinet face for a built-in look. Counter-depth models generally offer less cubic feet of storage. If a flush installation matters to your kitchen layout, counter-depth is worth the trade-off in capacity.
Does refrigerator depth include the handles?
Manufacturer depth measurements typically do not include handles or doors. The listed depth usually runs from the back of the unit to the front face of the door. Handles can add 1 to 2 inches beyond that, so factor handle depth into your total clearance calculation, especially if the fridge sits near a kitchen island, wall, or high-traffic walkway.
This article was written using GrandRanker